
Our work

Fifty years of custom cabinetry

A selection of kitchens, baths and built-ins we've designed and built for Omaha-area homes. Every piece is made to measure, in our own shop.

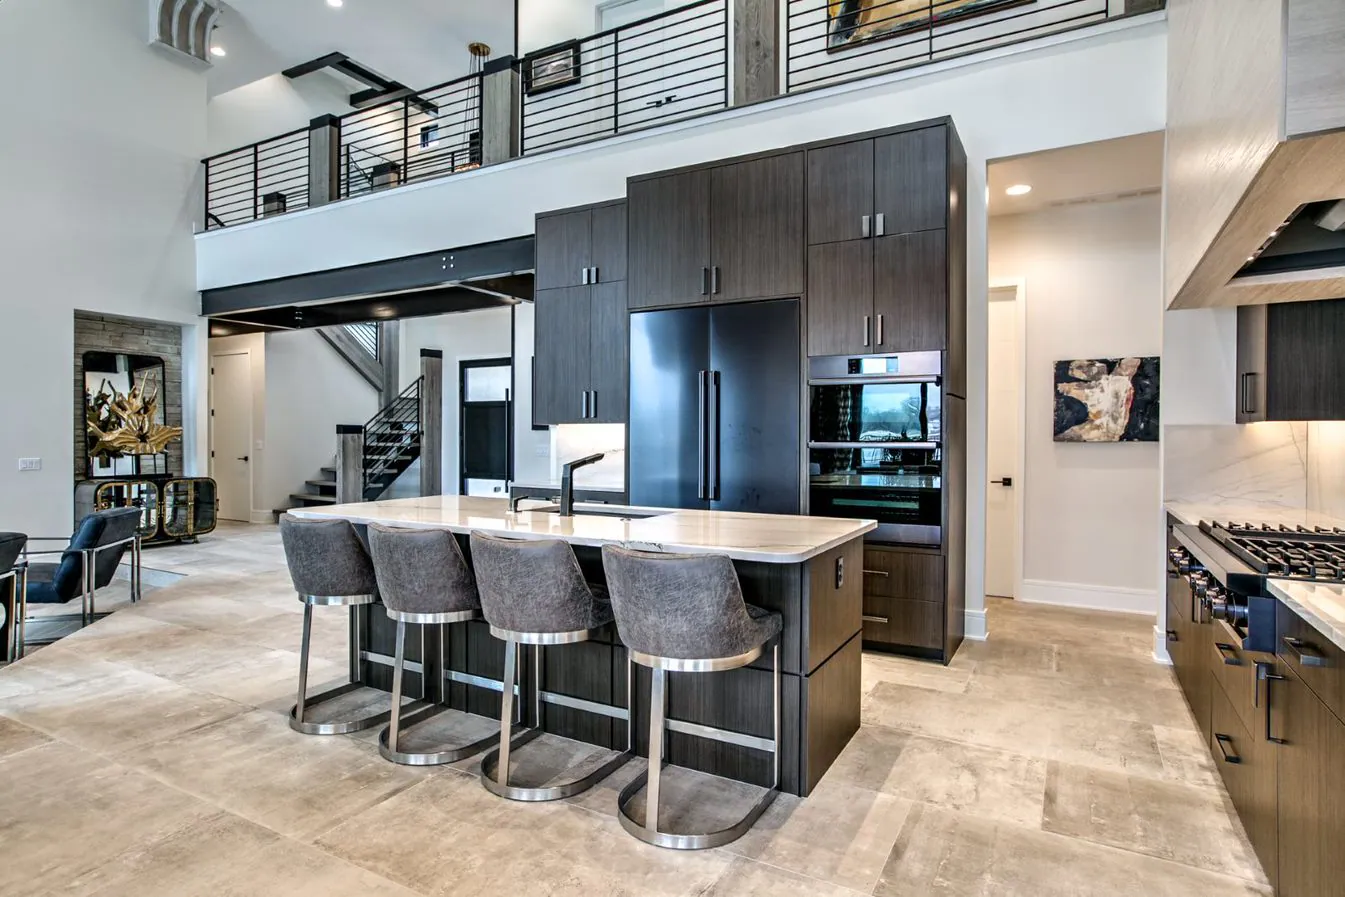
Modern great-room kitchen with dark rift oak cabinetry and marble island
Kitchen

Great-Room Kitchen in Rift Oak

Floor-to-ceiling rift-cut cabinetry, a marble waterfall island and integrated appliances anchor this open great-room kitchen.

Custom kitchen island with bar seating
Kitchen

Entertainer's Island & Bar

A generous island with bar seating and hidden storage, built for hosting without the clutter.

Transitional custom kitchen with full-height cabinetry
Kitchen

Transitional Family Kitchen

Warm, durable finishes and a layout planned around a busy household's daily flow.

Open-concept kitchen with custom cabinets and stone counters
Kitchen

Open-Concept Cook's Kitchen

Clean lines, deep drawer banks and stone countertops in a bright, open plan.

Custom primary bathroom vanity with stone top
Bath

Spa Primary Bath

A calm, storage-rich vanity wall that turns a primary bath into a retreat.

Furniture-style custom bathroom vanity
Bath

Furniture-Style Vanity

A freestanding, furniture-style vanity detailed to feel original to the home.

Photography shown is a selection of completed Fox Custom Cabinets work.

Imagine your home here

Bring us your plans, your Pinterest board, or just an idea — we'll take it from there.

Fox Custom Doors
Also from the Fox Custom workshop Fox Custom Doors Made-to-spec laminate doors & drawer fronts for refacing and the trade.
Visit site